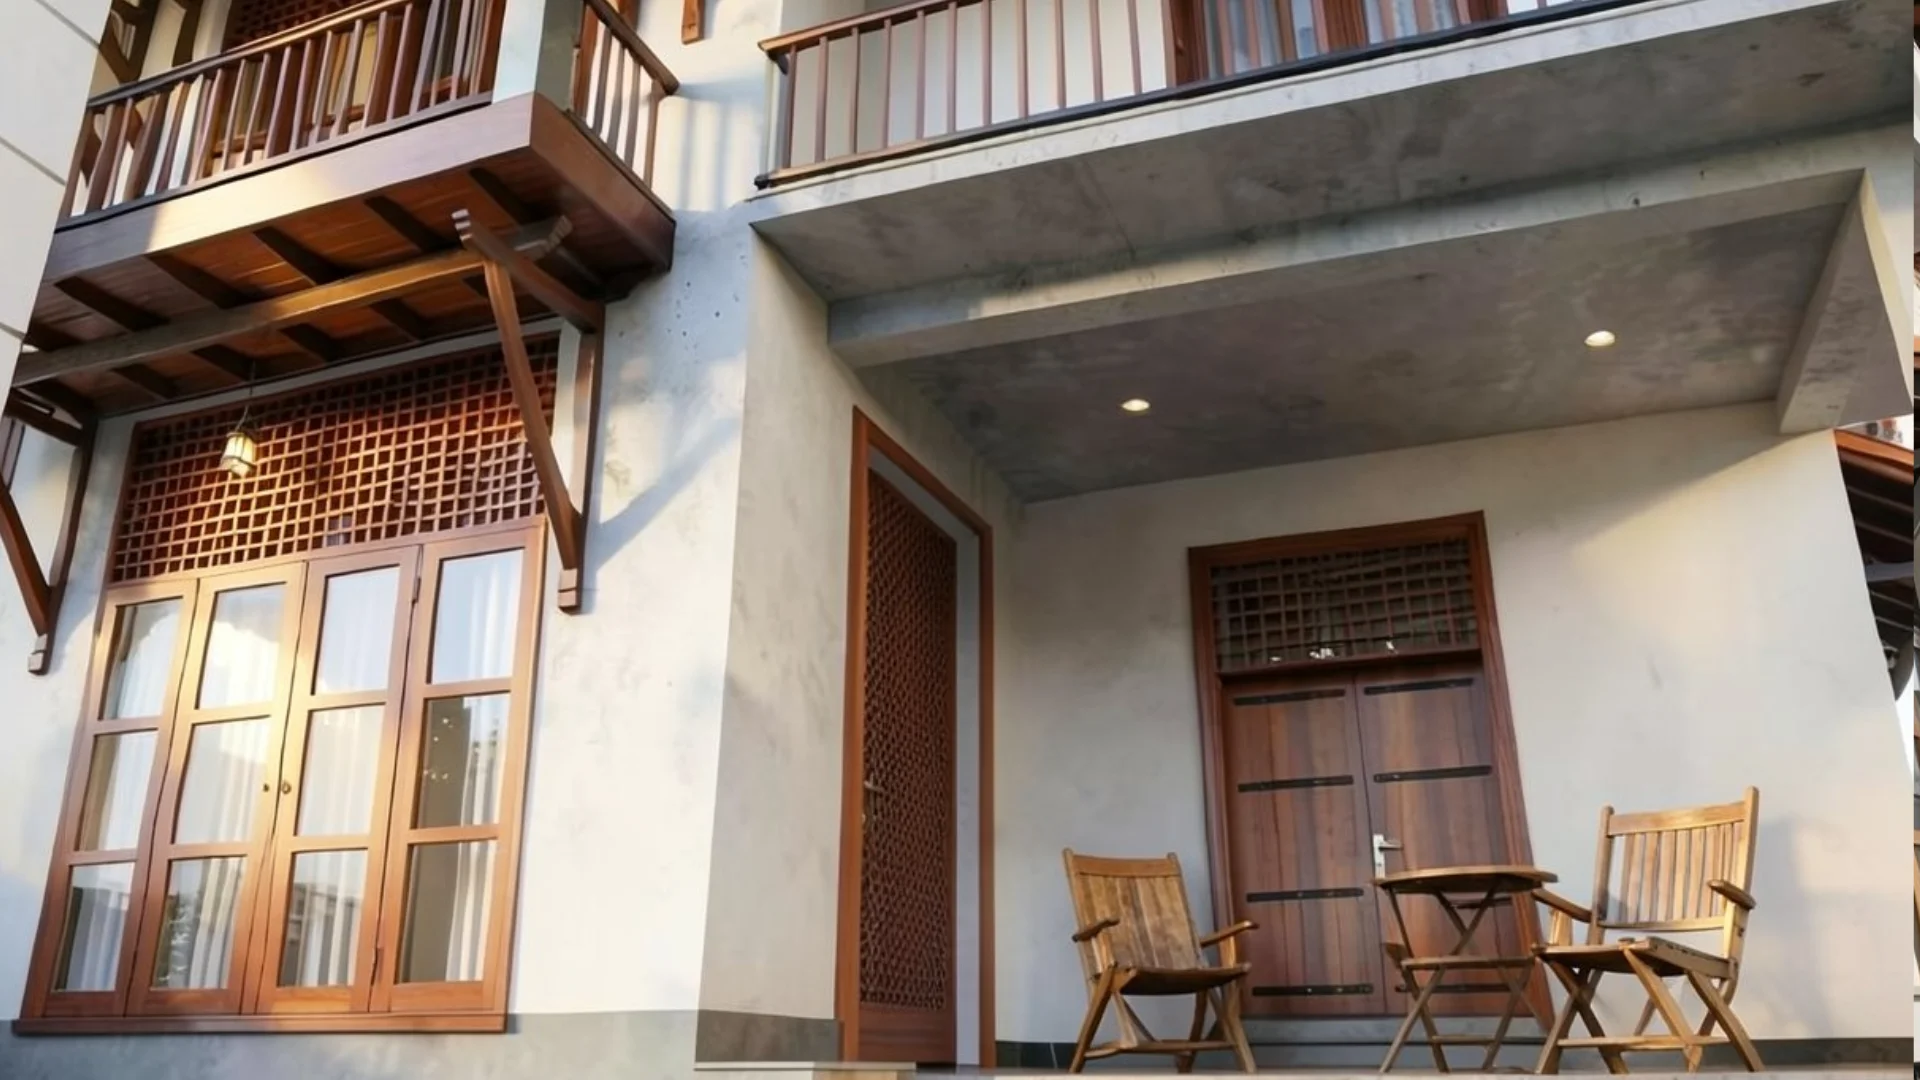
Mr. Randika Dinun Residence in Raththanapitiya

Design Vision for Luxury and Warmth

Located in the serene residential enclave of Wijerama, Nugegoda, this project is a masterclass in balancing contemporary structure with organic warmth. Spanning 2,600 square feet, this two-story residence is designed for those who appreciate the finer details of Modern Tropical architecture

The Architectural Vision

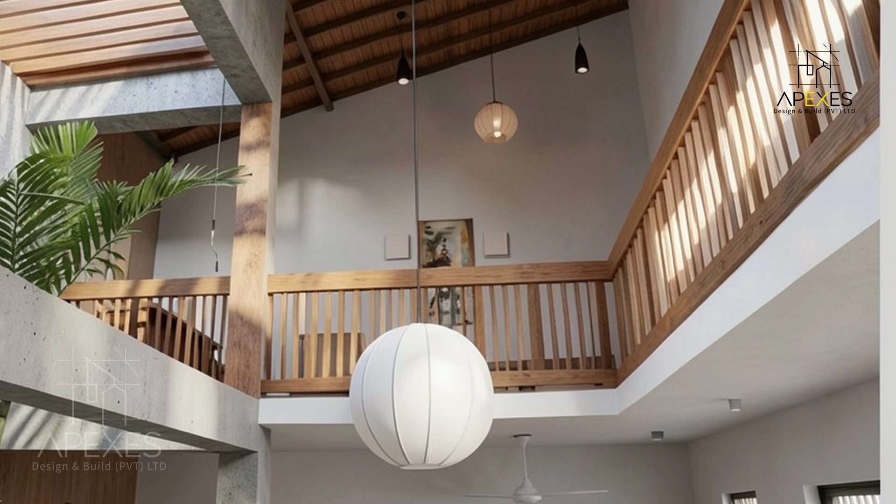
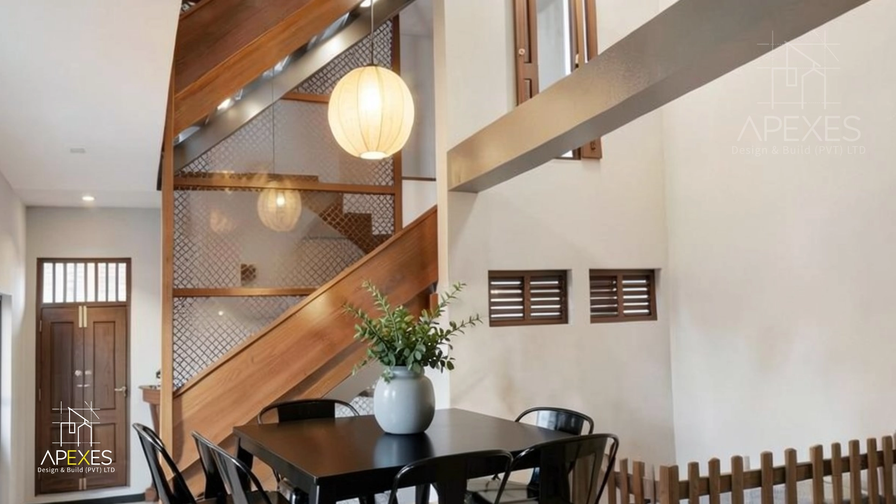
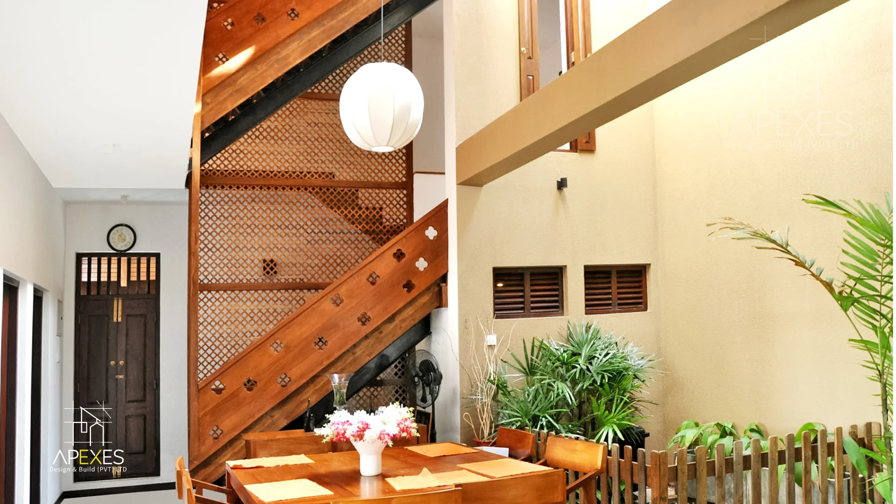
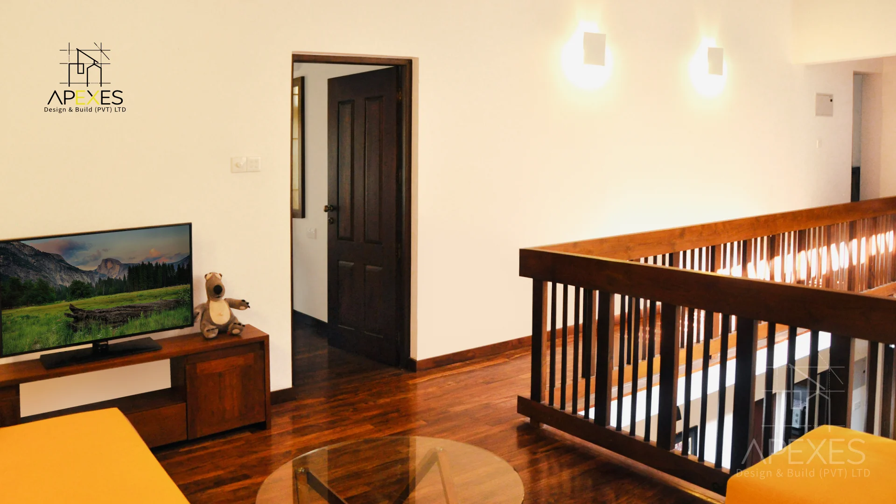
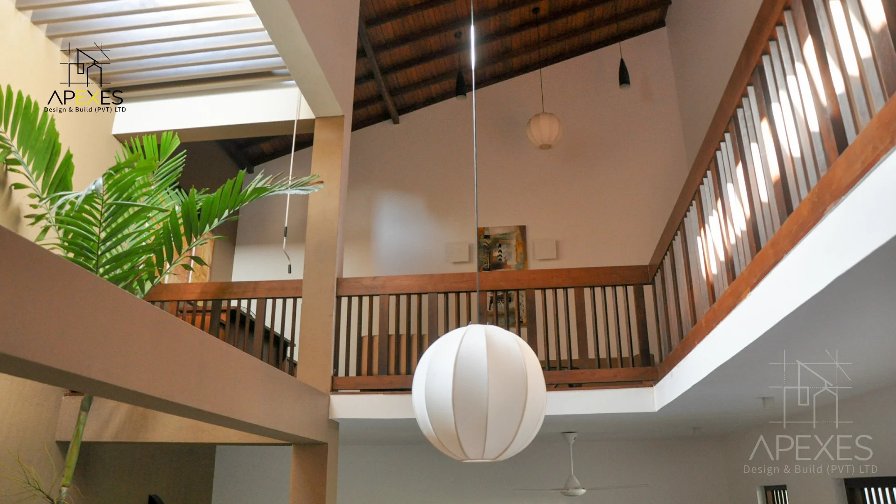
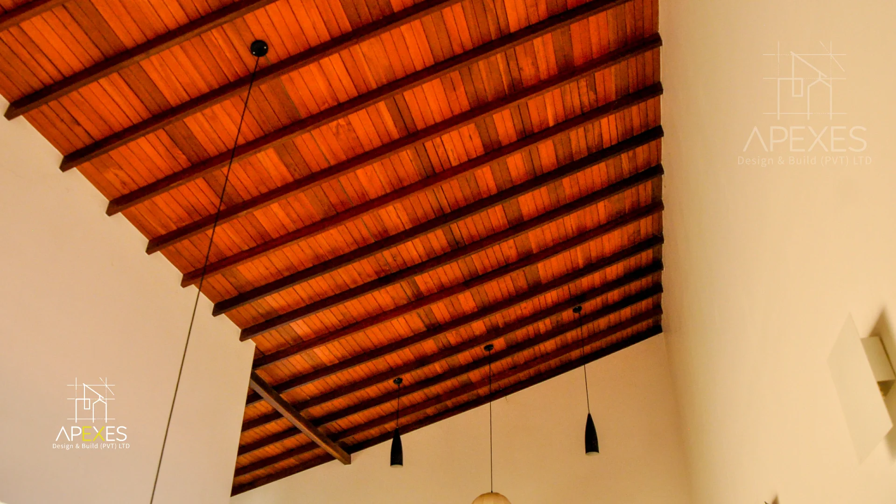
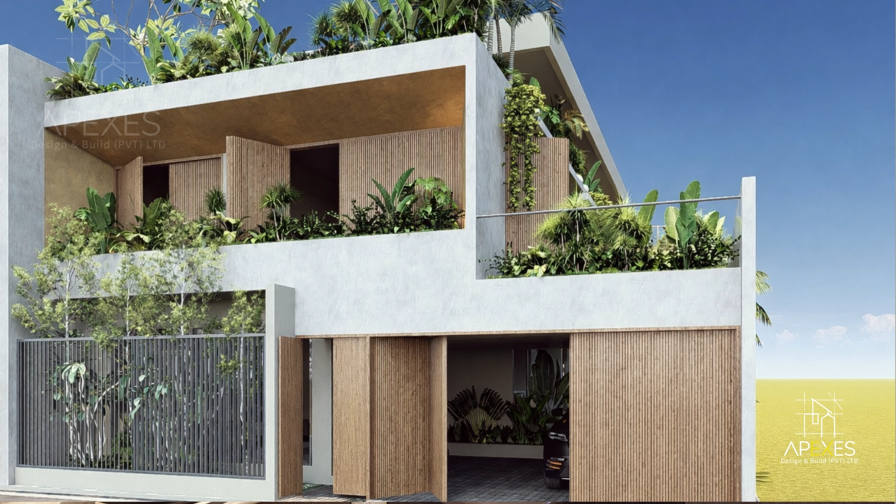
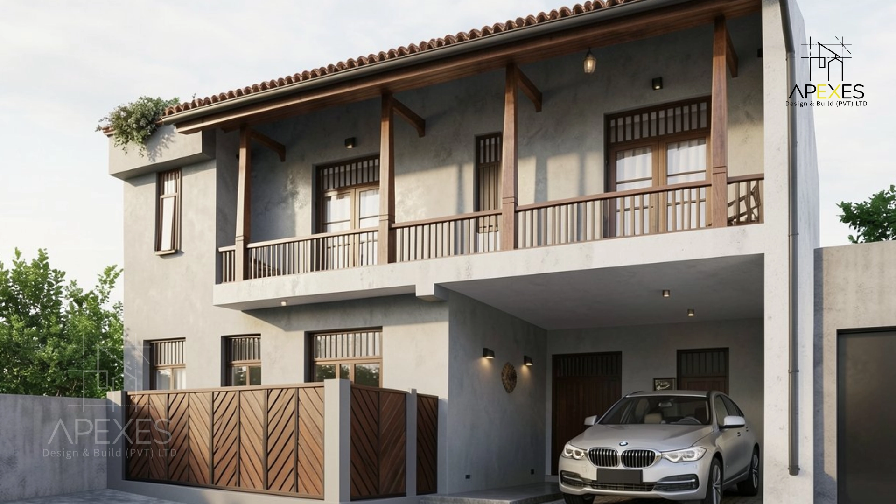
The design centers around a double-height central atrium, allowing natural light to flood the dining and transition spaces. A standout feature is the custom-crafted timber staircase, featuring intricate lattice work that creates a playful dance of shadows throughout the day. The exterior maintains a sophisticated profile, with stark white facades beautifully contrasted against deep, rich wood and traditional clay roof tiles.

Key Project Features
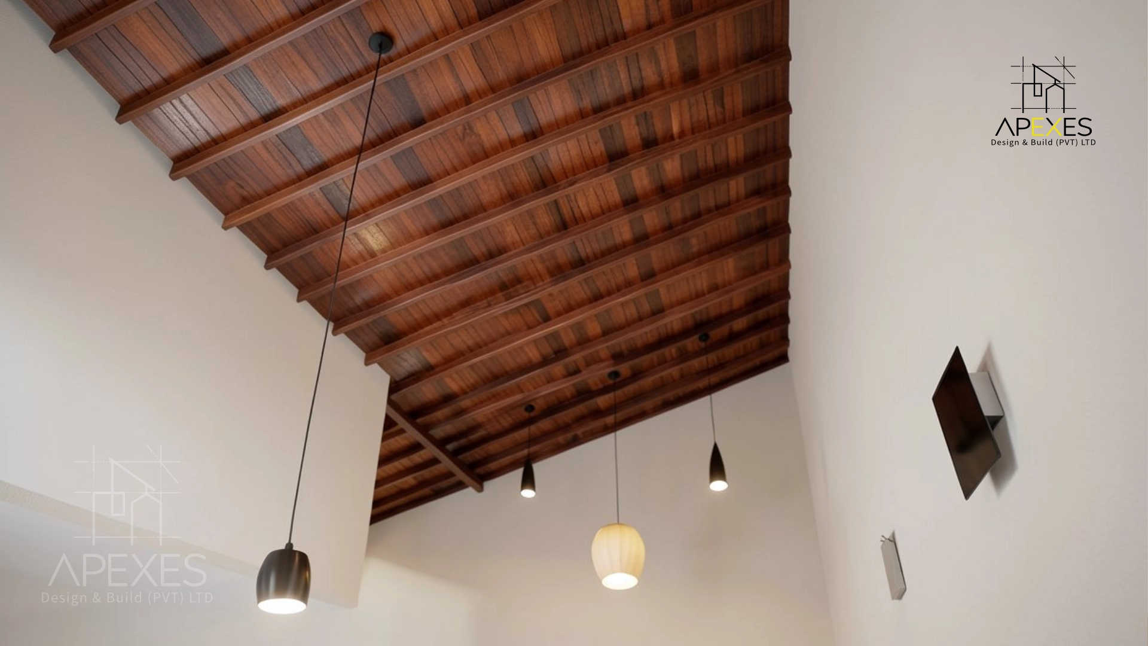
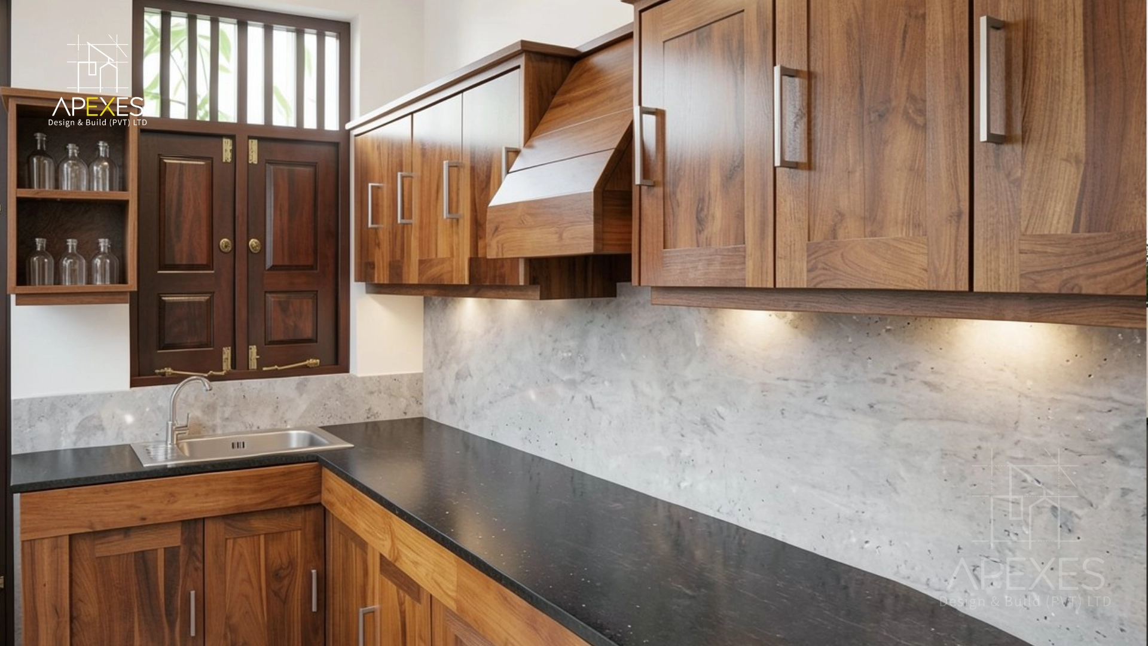
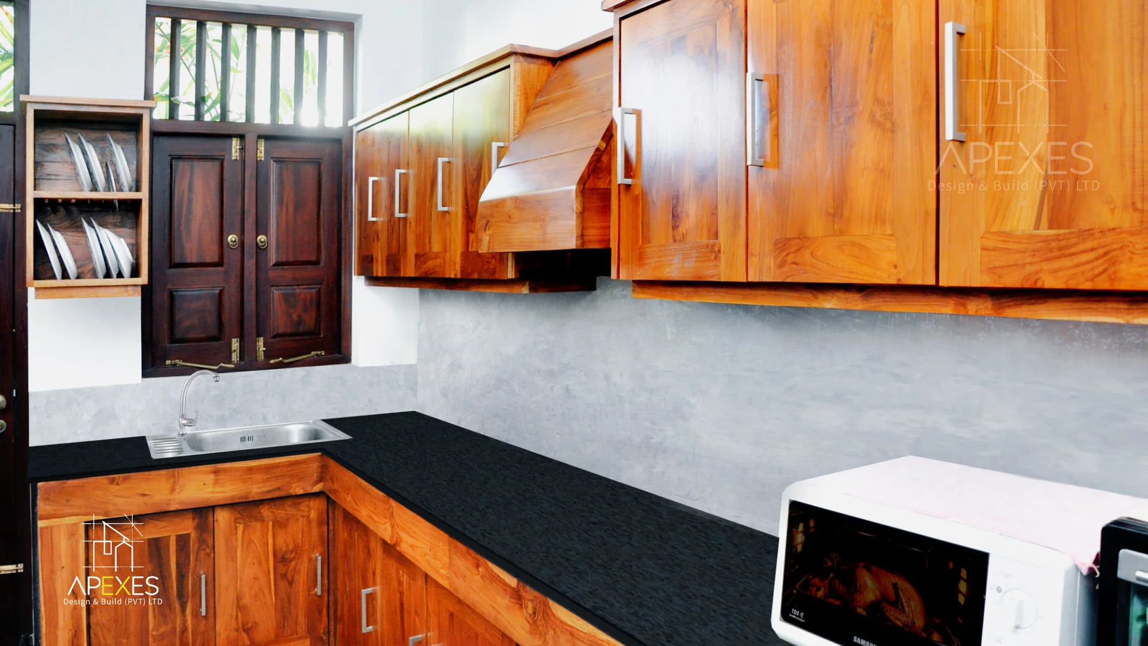
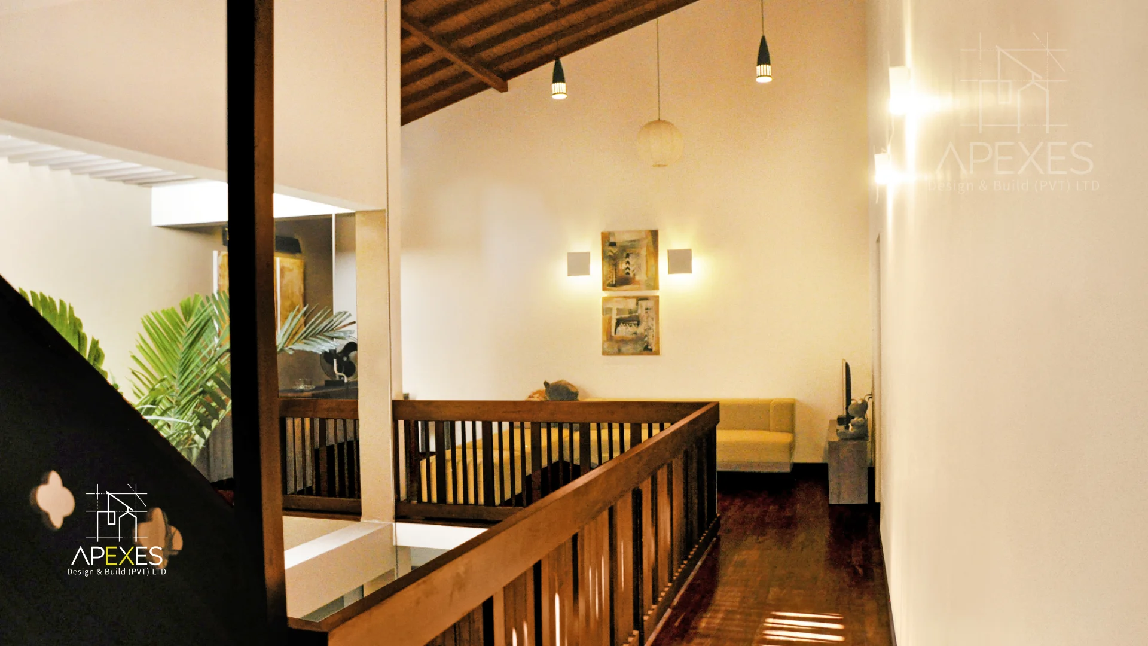
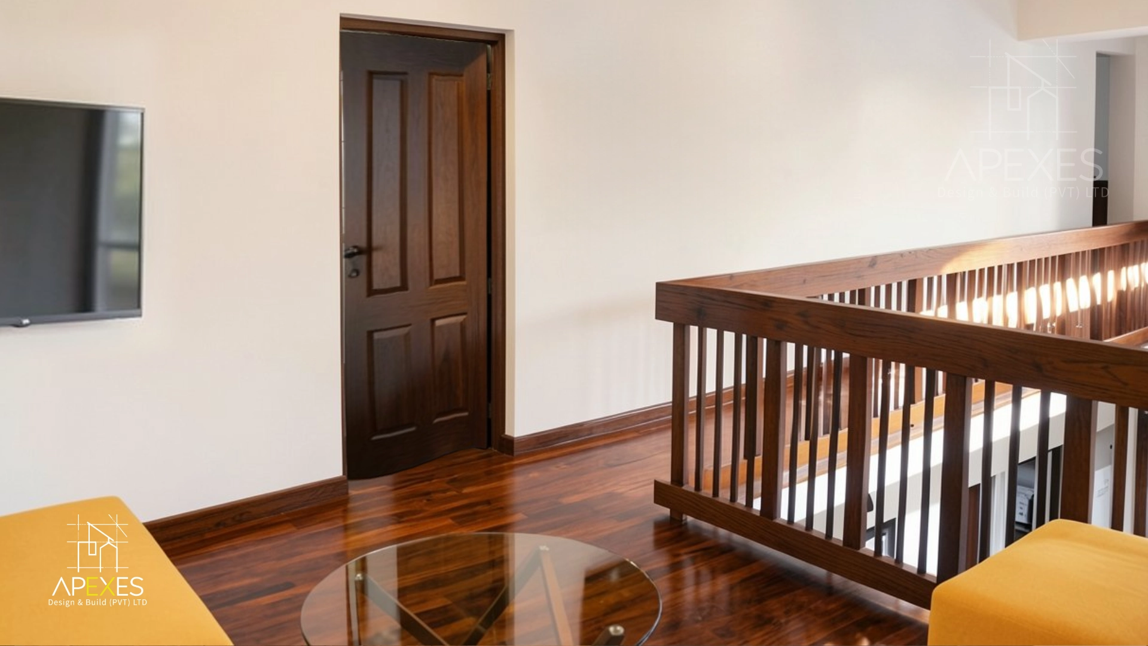
  • Premium Materiality: We have specified fine Teak wood for the majority of the finishing—from the exposed ceiling rafters and sleek kitchen cabinetry to the polished flooring and balcony balustrades.
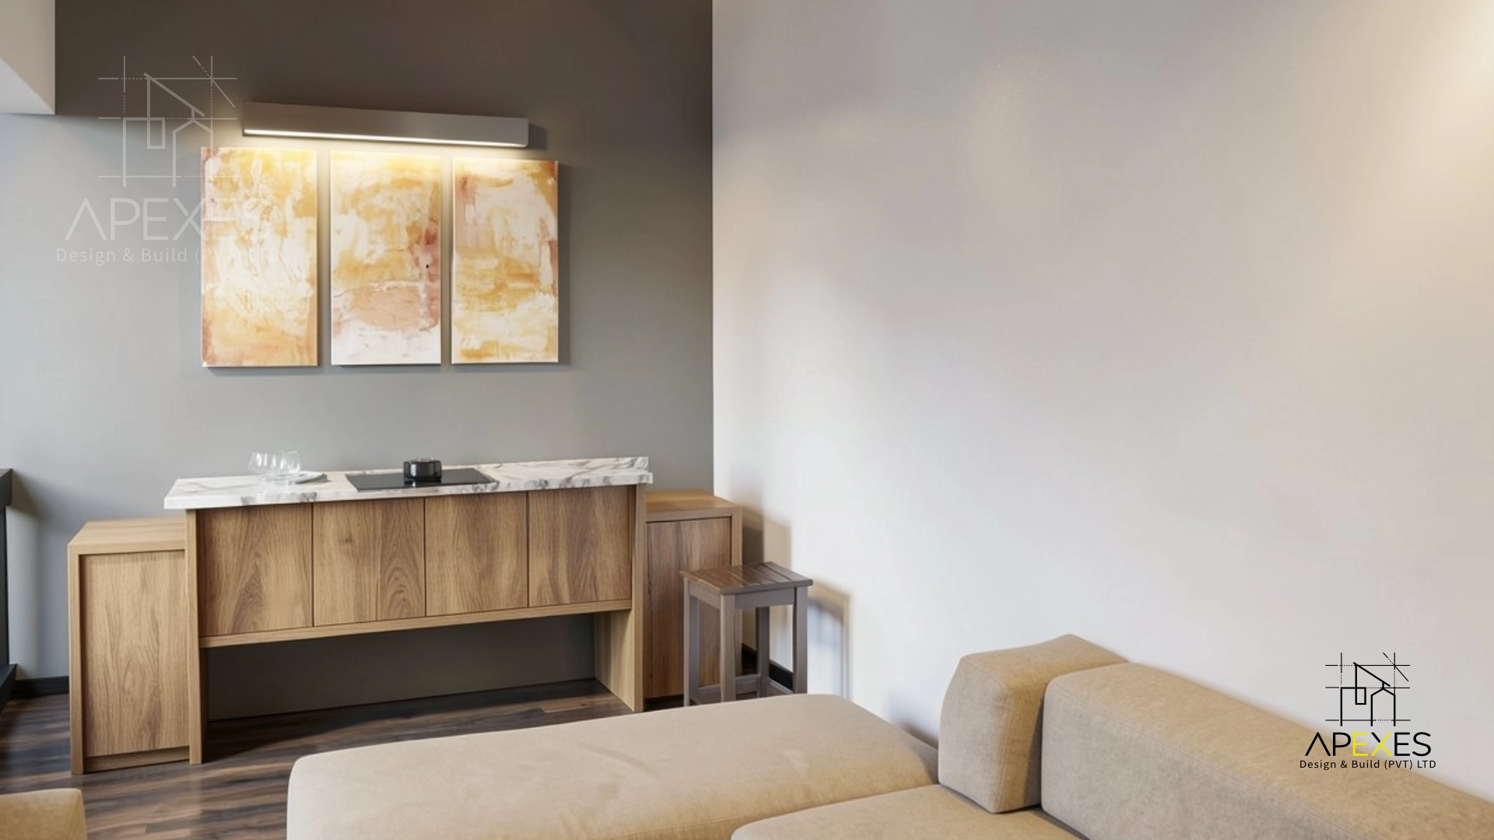
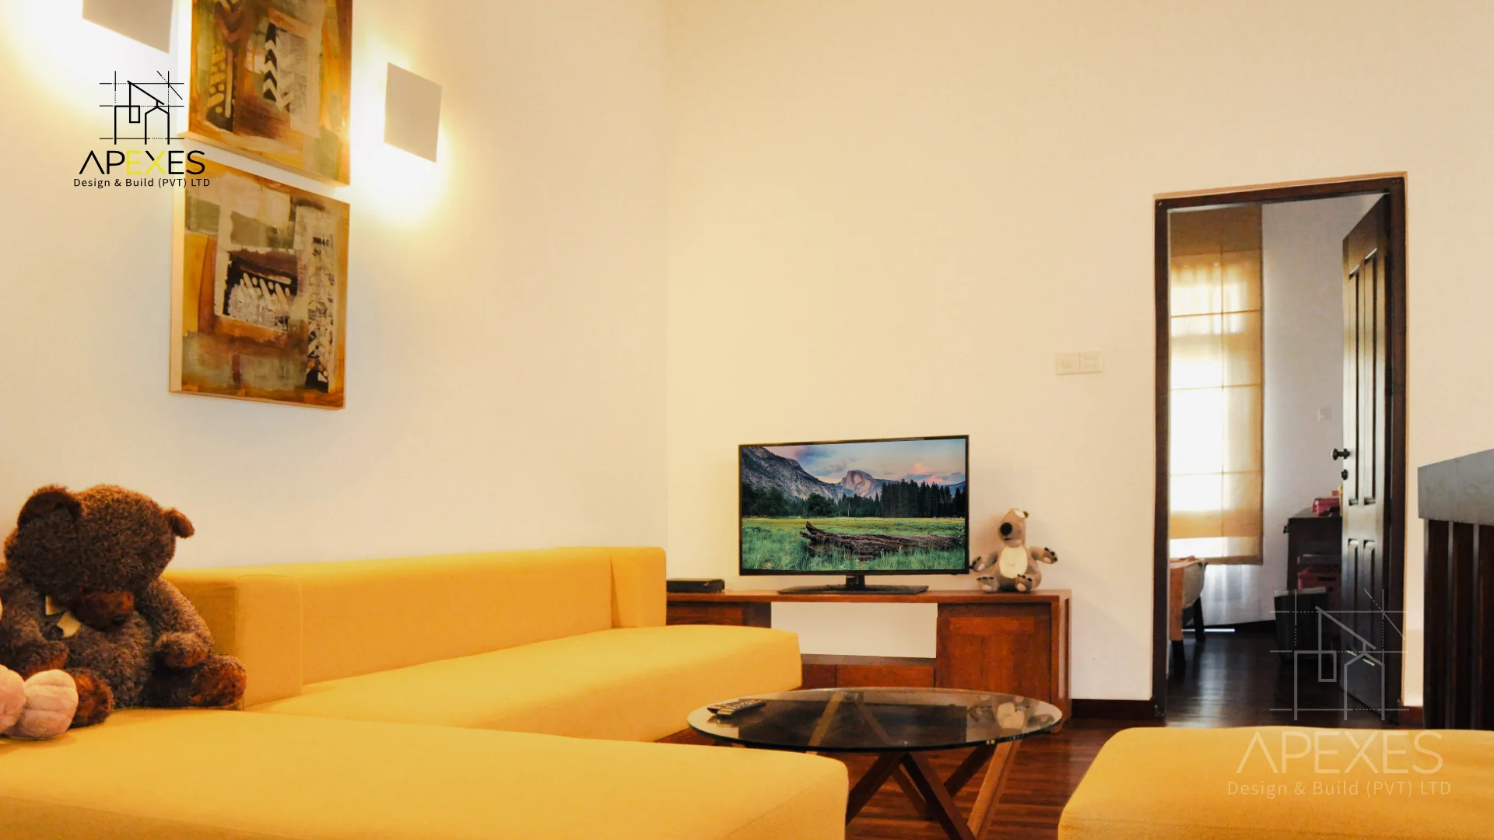
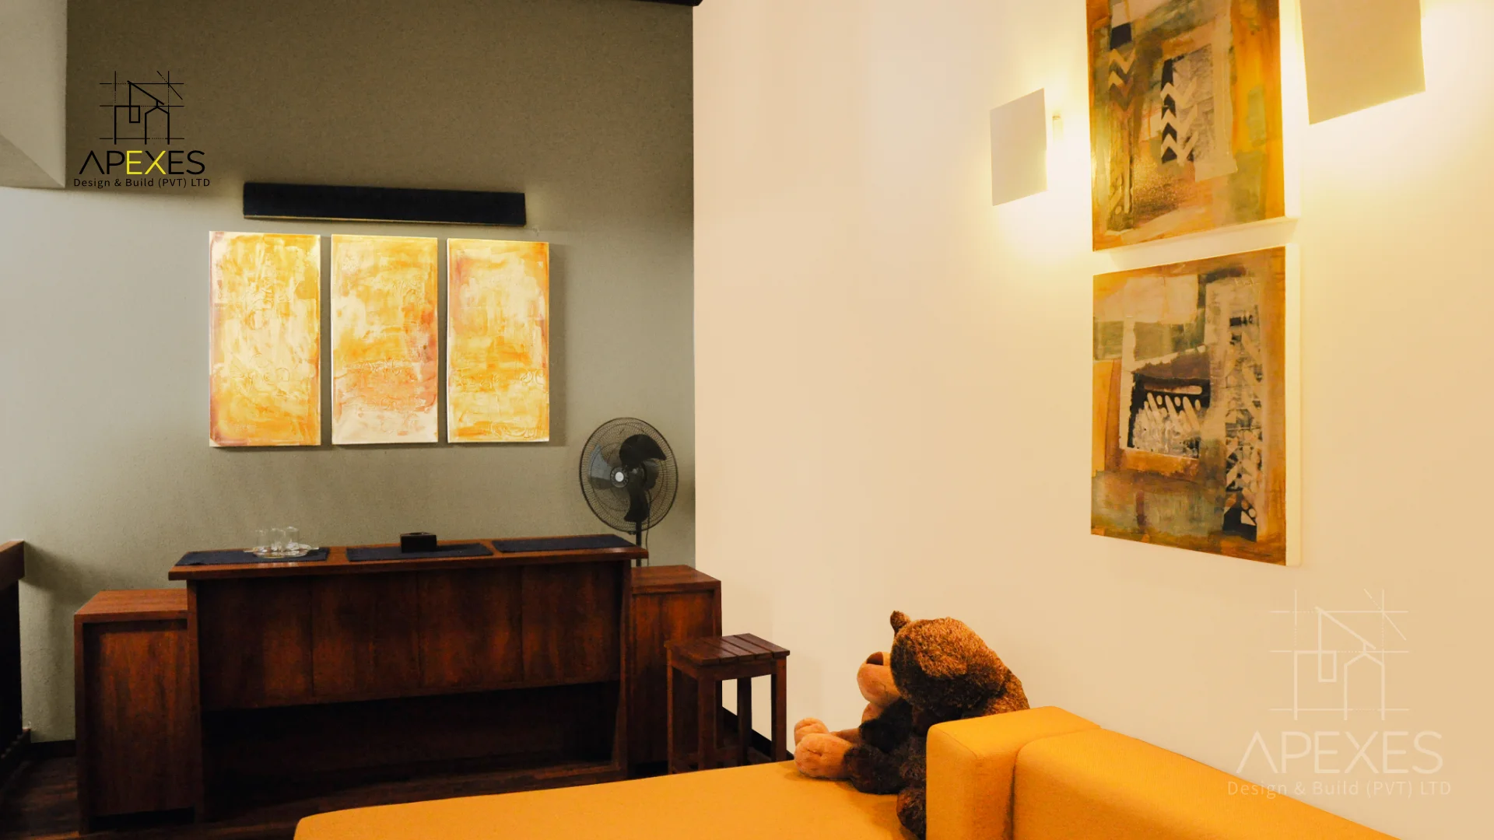
  • Social Layout: The ground floor is dedicated to open-plan living and dining, while the first floor features a private mini-bar area, perfect for intimate evening gatherings.
  • Modern Utility: A sleek, minimalist kitchen featuring cement-toned backsplashes and dark countertops balances the warmth of the Teak wood storage units.
CLIENT
Randika Dinun Cooray
​Location
Wijerama, Nugegoda
​Total Area
2,600 Sq. Ft.
​Levels
Two-Story Residence
Accommodation
03 Bedrooms / 02 Bathrooms
​Key Materials
Sustainable Teak Wood, Polished Concrete, Clay Tiles
Special Features
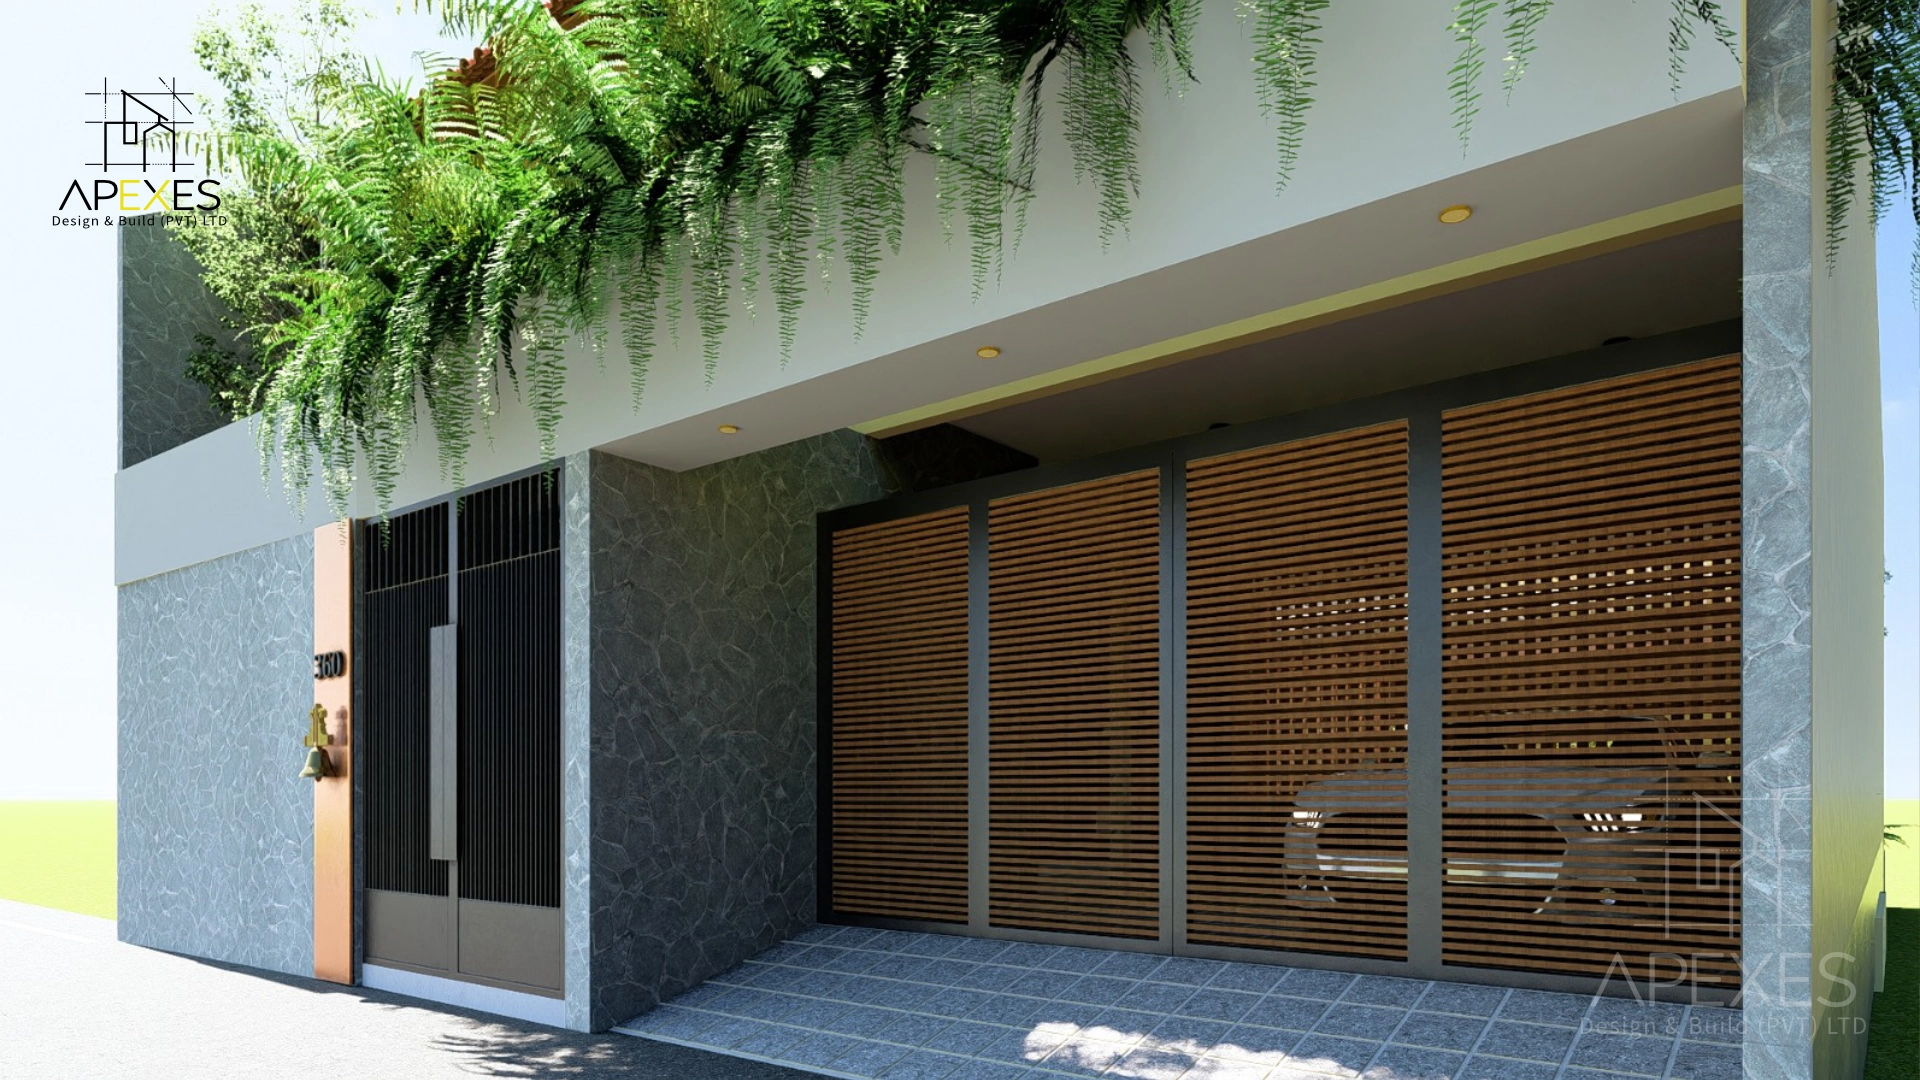
Serene Indoor Koi Pond, First-floor Mini Bar, Double-height Atrium, Integrated Carport, Grand Mezzanine
​

​Why the Wijerama Residence Stands Out

By combining the durability of Teak wood with a minimalist architectural frame, this house is more than just a building; it is a curated environment. From the black granite kitchen countertops to the traditional clay roof tiles, every material has been carefully selected to ensure that the home ages gracefully while accommodating a modern lifestyle.

​Project Spotlight: A Modern Tropical Haven with Dutch Colonial Charmh

​The Vision

When Mr. Randika Dinun Cooray envisioned his future home, he wasn’t looking for a standard modern structure. He sought a sanctuary that felt “natural and unique”—a design that paid homage to the timeless elegance of Dutch Colonial architecture while fully embracing the airy openness of tropical modernism.

​

The Challenge

The primary concern for many homeowners is finding a team that can execute high-level craftsmanship without compromising on the finer details. Mr. Randika needed a reliable partner who could handle the complexity of intricate lattice woodwork, expansive timber ceilings, and integrated water features.
​“I truly wanted a natural, unique design… through Apexes’ quality and reliable service, I was able to achieve the creation I had in my mind.” — Mr. Randika Dinun Cooray

The Apexes Approach

At Apexes Design & Build, we pride ourselves on being more than just contractors; we are the bridge between a client’s imagination and architectural reality. For this project, we focused on:

  • ​Architectural Authenticity: Incorporating traditional Dutch-inspired elements with a contemporary tropical twist.
  • ​Material Harmony: Using warm woods, natural stone, and light-filled voids to create a “breathing” home.
  • ​Meticulous Finishing: Ensuring every lattice screen and structural joint met our rigorous quality standards.

The Result

A stunning multi-level residence that features a serene indoor koi pond, a grand mezzanine overlooking the dining area, and a master suite that defines luxury through simplicity